Download Products Catalogue
 Related Products



Position: Home > Products > Architectural Aluminum
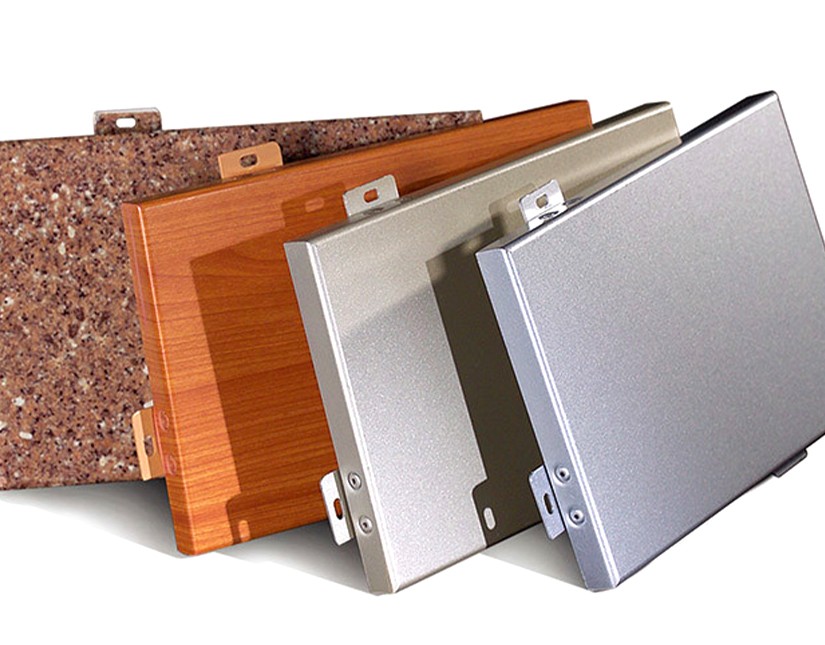
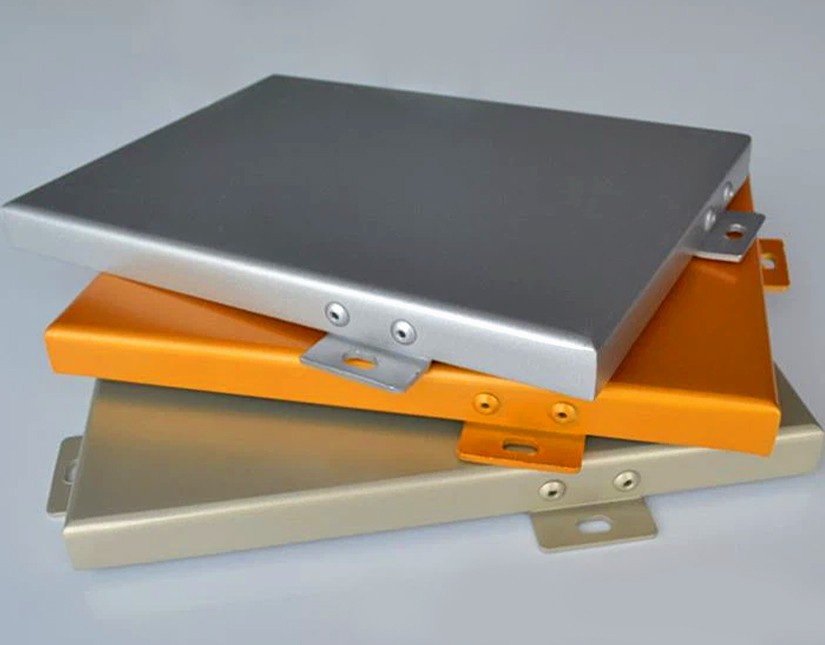
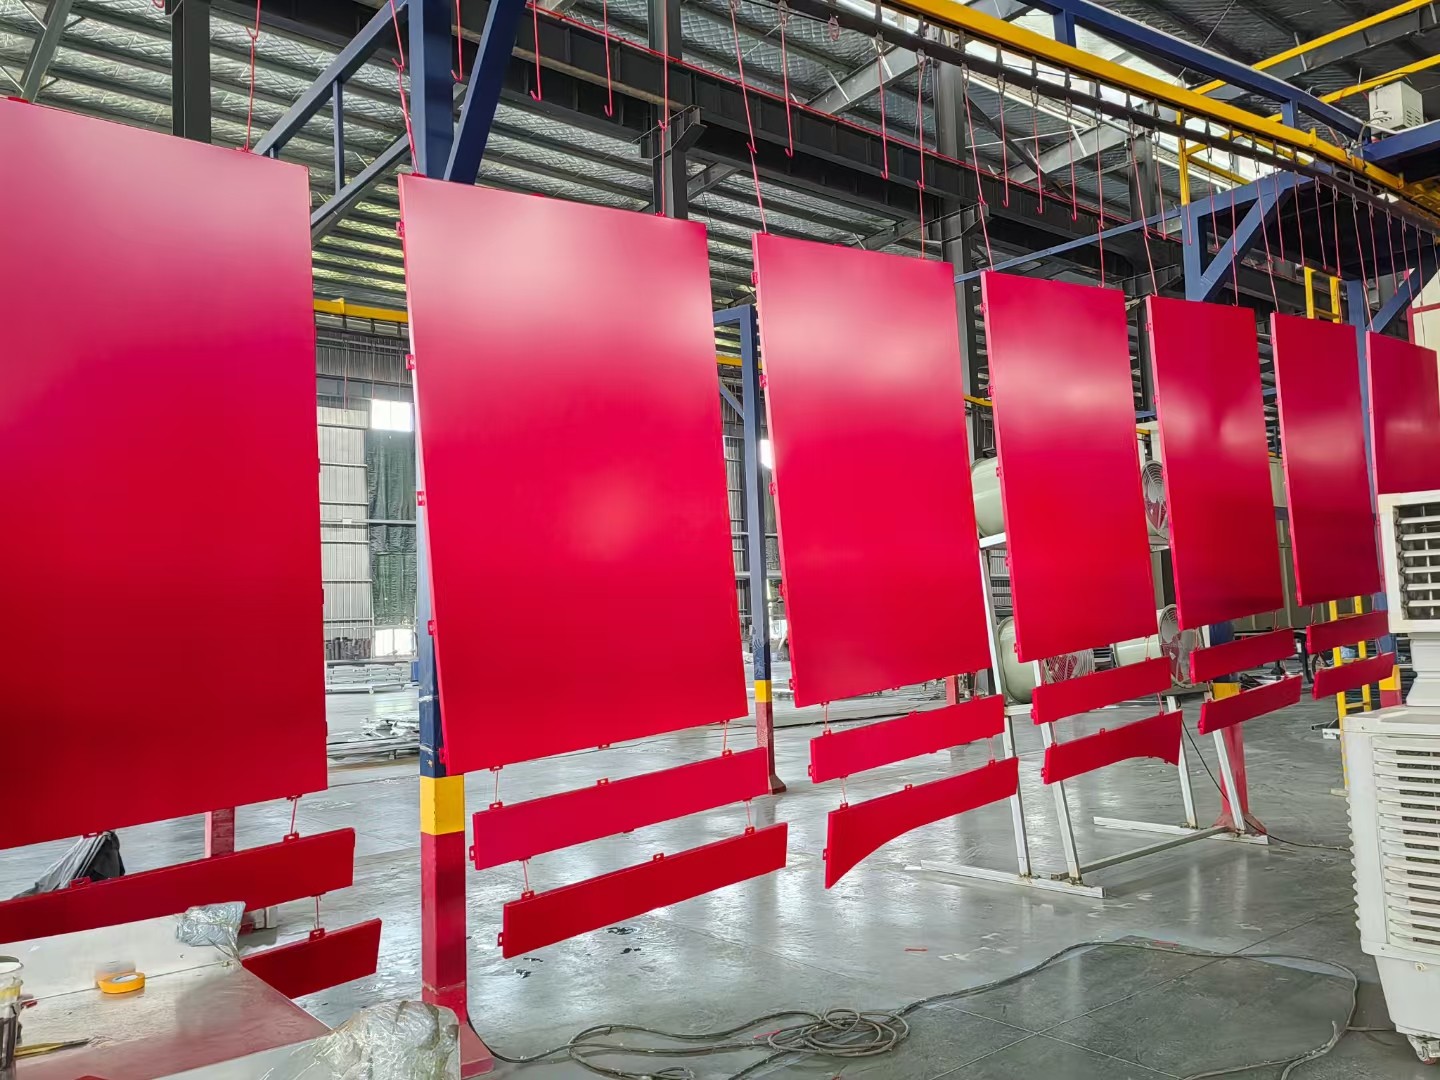
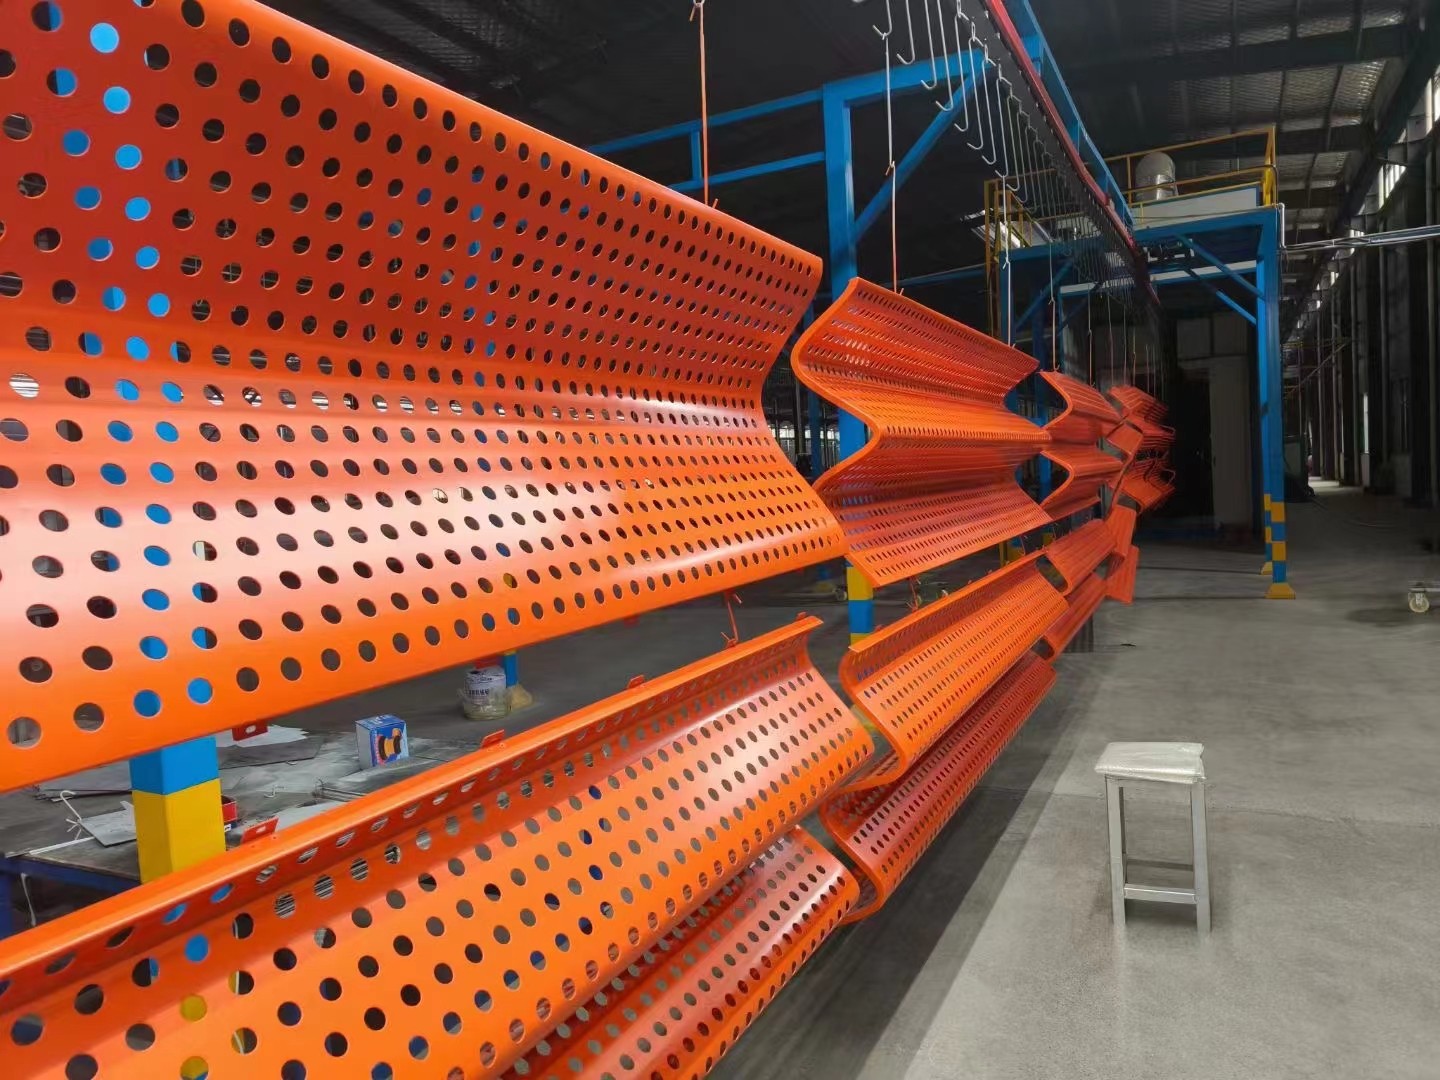
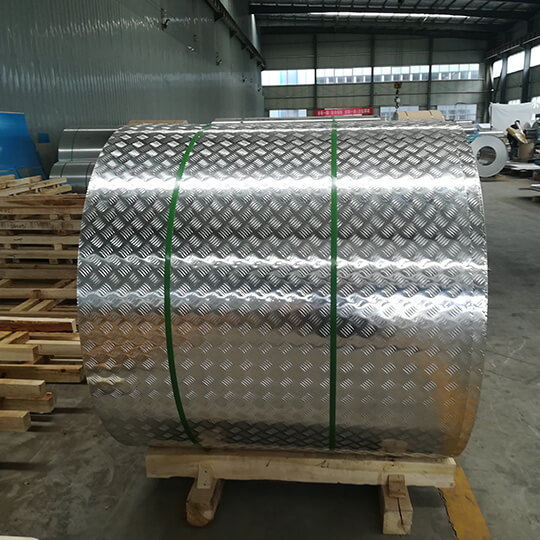
Aluminum facade cladding panels are solid aluminum sheets fabricated into flat, folded, curved or perforated panels for exterior wall cladding, curtain walls, rainscreen systems, soffits, canopies and column covers. Unlike aluminum composite panels, this product uses a single aluminum substrate without a plastic or mineral-filled core.
Worthwill supplies custom aluminum facade panels and aluminum veneer in common alloys such as 1100, 3003, 5005 and 5052. Typical project thicknesses are 2.0, 2.5 and 3.0 mm, while other gauges can be reviewed according to panel dimensions, wind load, forming requirements, reinforcement and installation details.
PVDF, powder-coated, polyester, anodized, metallic, wood-grain and stone-look finishes are available in RAL, Pantone or approved sample-matched colors, subject to the selected coating system, order quantity and project requirements. Send drawings, panel dimensions, thickness, finish, color, quantity and project location for specification review and quotation.
Aluminum facade cladding panels are solid aluminum sheets fabricated into flat, folded, curved, perforated or custom-shaped panels for exterior wall cladding, curtain walls, ventilated rainscreen systems, soffits, canopies and column covers.
Unlike aluminum composite panels, solid aluminum facade panels use a single aluminum substrate without a bonded plastic or mineral-filled core. The panels can be cut, punched, routed, folded, welded and assembled according to approved architectural drawings and project requirements.
Henan Worthwill Industry Co., Ltd. supplies custom aluminum facade panels and aluminum veneer panels in common alloys such as 1100, 3003, 5005 and 5052. Typical project thicknesses include 2.0 mm, 2.5 mm and 3.0 mm, while other thicknesses can be reviewed according to panel dimensions, wind load, forming requirements, reinforcement and installation design.
PVDF coating, powder coating, polyester coating, anodized finish, metallic color, wood-grain and stone-look surfaces are available. Colors can be produced according to RAL, Pantone or an approved physical sample, subject to the coating system, order quantity and project requirements.
A solid aluminum facade panel, also known as an aluminum veneer panel, aluminum single panel or solid aluminum cladding panel, is manufactured from one continuous aluminum sheet. It does not contain the bonded core used in an aluminum composite panel.
The aluminum sheet is processed into the required dimensions and geometry before surface finishing and final assembly. Depending on the project drawings, the finished product may be supplied as a flat panel, folded cassette panel, perforated screen, curved panel, column cover, soffit panel or custom architectural component.
Panel thickness should not be selected only according to appearance or price. Panel dimensions, building height, wind pressure, edge returns, fixing points, reinforcement, support spacing and local engineering requirements should all be considered.
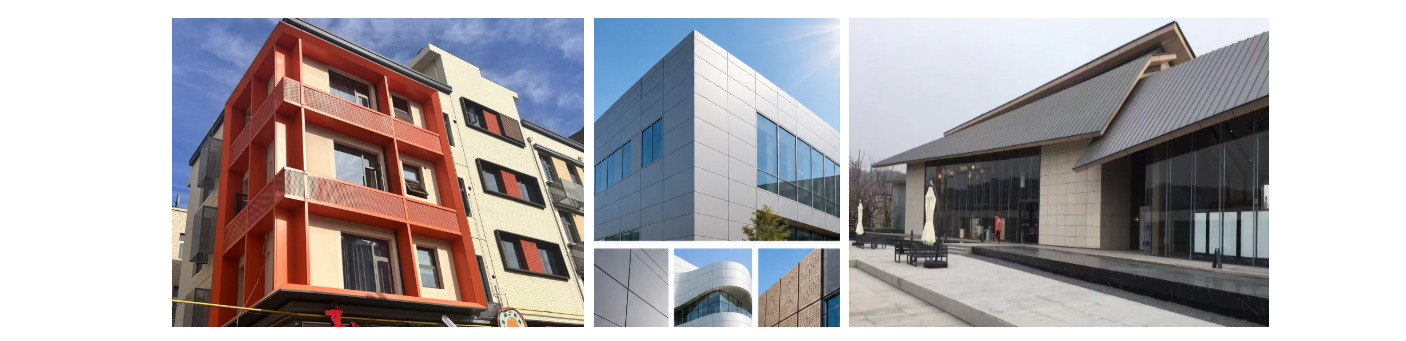
Flat Aluminum Facade Panels: Flat panels are commonly used for regular exterior walls, curtain wall opaque areas, parapets, balcony fascias and large building elevations. Panel dimensions, edge details and fixing positions can be produced according to shop drawings.
Folded Cassette Panels: The edges of the aluminum sheet can be folded to form a cassette structure. Folded returns, corner joints, fixing tabs and reinforcement components can be added according to panel size and installation requirements.
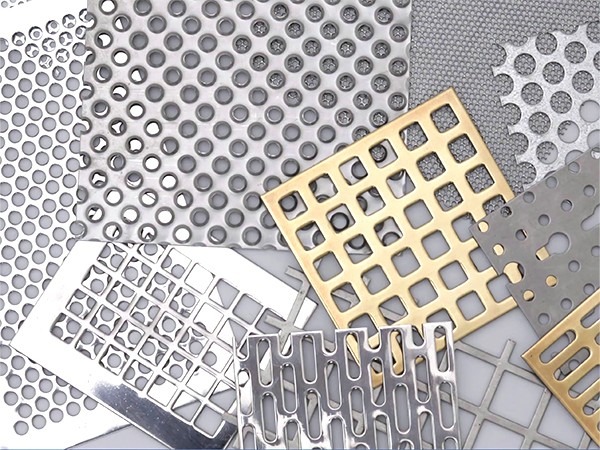
Perforated Aluminum Facade Panels: Round holes, square holes, slots and custom perforation patterns can be produced for ventilation, solar shading, equipment screening and architectural decoration. Hole size, spacing and open area should be coordinated with panel strength and support spacing.
Curved Aluminum Cladding Panels: Arched, cylindrical, tapered and other curved panels can be reviewed for building entrances, feature walls, columns, canopies and landmark facade designs.
Three-Dimensional Architectural Panels: Custom folded, welded and shaped panels can be produced for projects requiring geometric patterns, decorative features or three-dimensional facade effects.
Soffit and Canopy Panels: Aluminum panels can be installed below roof overhangs, entrance canopies, balconies and covered walkways where clean joints, lightweight construction and weather-resistant finishes are required.
Column Covers and Renovation Panels: Folded or curved aluminum cladding can be used to cover structural columns or renovate existing building elevations without introducing the weight of natural stone or masonry finishes.
Solid Single-Metal Construction: The panel is manufactured from one solid aluminum sheet without a bonded plastic core. This allows the aluminum substrate, surface coating and complete wall system to be evaluated separately.
Flexible Architectural Design: Aluminum can be cut, folded, perforated, curved, welded and formed into a wide range of panel shapes. It is suitable for both regular exterior wall cladding and complex architectural features.
Weather-Resistant Finish Options: With suitable alloy selection, surface pretreatment and coating specification, aluminum facade panels can be used in long-term exterior environments. Coastal, industrial and high-UV locations require additional review of the coating system and maintenance requirements.
Lightweight Building Material: Aluminum provides a useful strength-to-weight ratio and is generally lighter than stone, concrete and many traditional exterior wall materials. This can make handling, transportation and installation more convenient.
Low-Maintenance Surface: A properly specified and applied coating can be cleaned using suitable mild cleaning methods. Individual damaged panels can also be removed and replaced when the installation system allows.
Recyclable Aluminum Substrate: Solid aluminum panels contain a recoverable metal substrate. Actual recycling arrangements depend on the coatings, sealants, fasteners, dismantling method and local recycling system.
No Bonded Plastic Core: Solid aluminum panels do not contain the plastic core found in some composite panels. However, the fire performance of a facade must still be assessed as a complete system rather than only by the face panel.
PVDF and Fluoropolymer Coating: PVDF or another project-approved high-performance fluoropolymer coating is commonly selected for exterior facades where color retention, weather resistance and UV performance are important.
The required resin system, number of coating layers, coating thickness, gloss and performance standard should be confirmed according to the project specification before production.
Powder-Coated Aluminum Panels: Powder coating provides a wide choice of colors, textures and gloss levels. The selected powder system should be reviewed for exterior exposure, coastal environments, industrial pollution and high-UV conditions.
Polyester-Coated Aluminum Panels: Polyester coating may be considered for interior panels, protected exterior areas or projects with different service-life and budget requirements. It should not automatically be treated as equivalent to an exterior-grade PVDF coating system.
Anodized and Metallic Finishes: Anodized, brushed, metallic and direction-sensitive finishes can create a modern architectural appearance. Panel orientation and surface direction should be controlled during production and installation.
Wood-Grain and Stone-Look Finishes: Decorative wood-grain and stone-look surfaces can be reviewed for projects that require the appearance of natural materials together with the lightweight characteristics of aluminum.
Final production should follow an approved physical sample or project color standard. RAL and Pantone references are useful for communication, but actual appearance can also be affected by gloss, metallic particles, surface direction, lighting and coating batch.
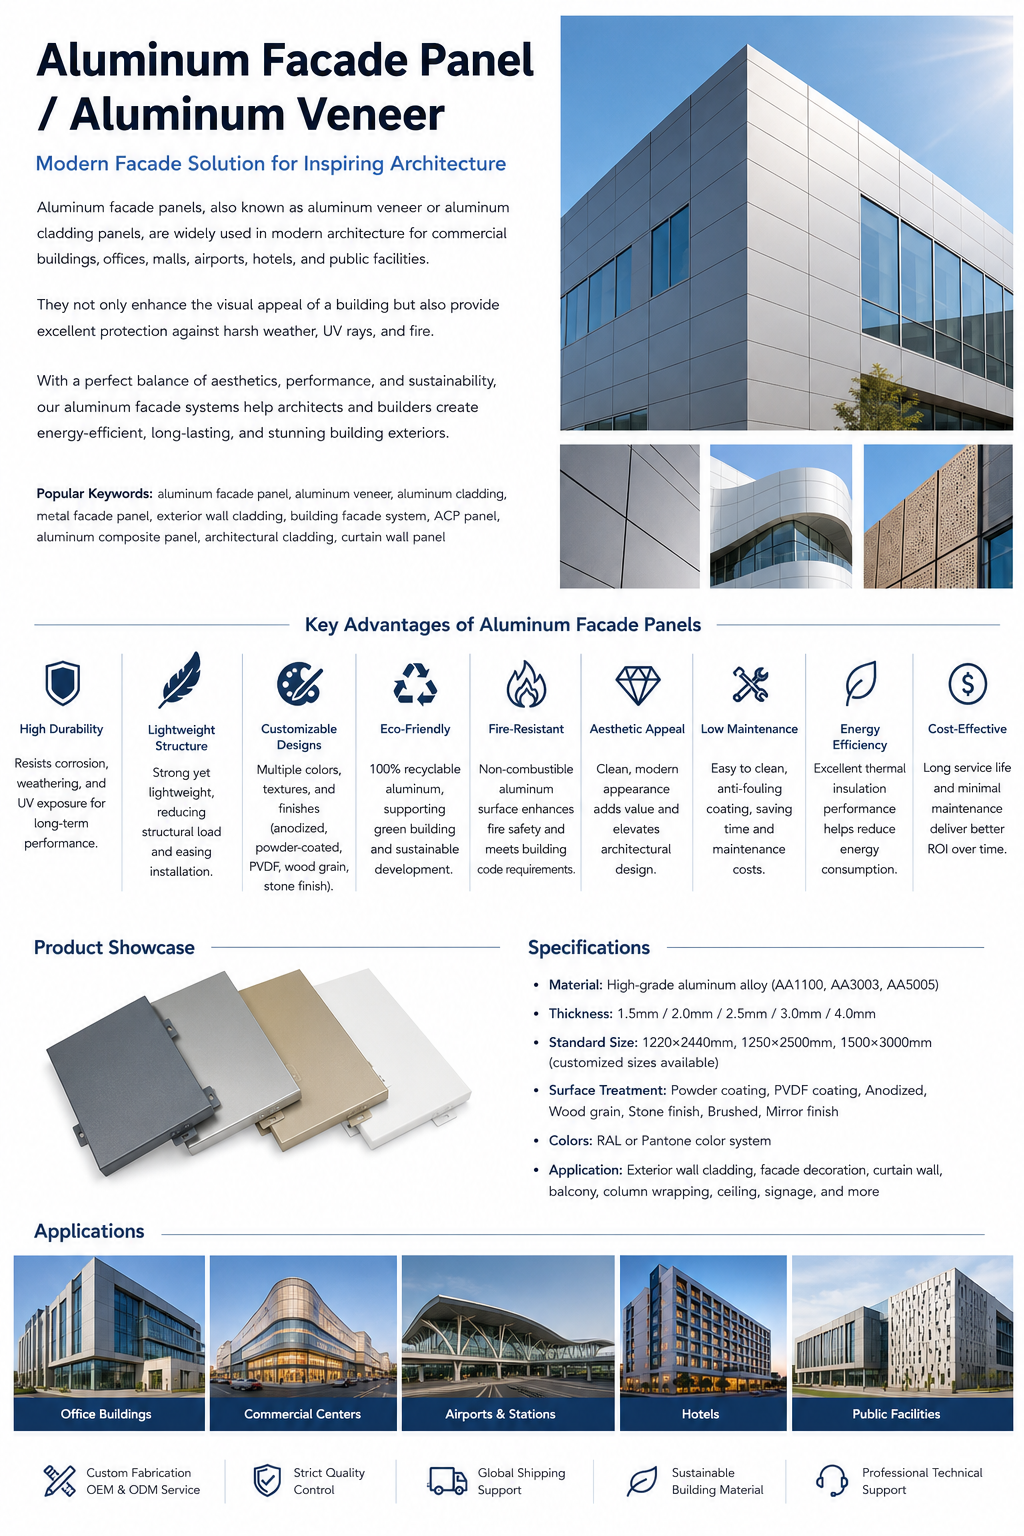
Commercial Buildings: Aluminum facade cladding panels are widely used for office buildings, shopping centers, hotels, exhibition centers and mixed-use developments.
Public Buildings: The panels can be used for airports, railway stations, schools, hospitals, cultural buildings, sports facilities and municipal projects.
Residential Developments: Solid aluminum panels are suitable for apartment buildings, residential towers, balcony fascias, entrance areas, parapets and exterior decorative features.
Industrial Buildings: Aluminum cladding can be used for factories, warehouses, production facilities, equipment screens and administrative buildings within industrial sites.
Building Renovation: Lightweight aluminum panels can be considered for updating existing elevations, covering old wall surfaces and creating a new architectural appearance.
Typical installation locations include exterior walls, ventilated rainscreens, curtain wall opaque zones, parapets, entrance features, soffits, canopies, balcony fascias, column covers, equipment screens and decorative facade elements.
| Comparison Item | Solid Aluminum Facade Panel | Aluminum Composite Panel |
|---|---|---|
| Construction | One solid aluminum sheet without a bonded core | Two aluminum skins bonded to a separate core |
| Fabrication | Can be cut, folded, welded, perforated and shaped | Commonly routed and folded; processing depends on the skin and core |
| Panel Flatness | Large panels may require suitable thickness, folded edges or reinforcement | Often provides good flatness at relatively low weight |
| Fire Consideration | No plastic core, but the complete facade system must still be assessed | Performance depends heavily on the core grade and complete wall system |
| Impact and Repair | The surface may dent under concentrated impact; individual panels can be replaced | The aluminum skin and core may be damaged; repair depends on the panel type |
| Recycling | The single-metal substrate is generally easier to separate | Separation of the aluminum skins and core may be required |
| Typical Selection Basis | Solid-metal construction, custom fabrication and architectural shaping | Low weight, panel flatness and an approved composite construction |
Neither product should be selected according to the product name alone. The correct choice depends on project drawings, local regulations, facade engineering, fire strategy, budget, panel dimensions and the complete installation system.
Panel Flatness and Oil Canning: Thin or oversized solid aluminum panels may show visual waviness under certain lighting conditions. Suitable thickness, alloy, temper, folded edges, reinforcement and support spacing should be considered during design.
Impact Resistance: Aluminum panels can be dented by concentrated impact. Ground-floor areas, loading zones and other exposed locations may require thicker panels, smaller modules or additional protection.
Thermal Movement: Aluminum expands and contracts as temperature changes. Joint width, fixing slots, fastener design and panel layout should allow controlled movement without causing distortion.
Color and Direction Consistency: Metallic and direction-sensitive finishes may appear different when panels are installed in different orientations. Panel numbering, surface direction, batch control and mock-up approval can help reduce visual differences.
Drainage and Ventilation: The complete wall assembly should include suitable drainage, ventilation, flashing and water-management details according to the facade design.
Complete-System Performance: The face panel alone does not provide the complete structural, weather, thermal or fire performance of the facade. Subframes, insulation, membranes, cavity barriers, sealants, fasteners, joints and installation workmanship must be coordinated by the responsible project parties.
Fire Performance: A solid aluminum panel does not contain the plastic core used in some composite panels. However, the fire classification of a building facade cannot be determined from the aluminum face panel alone.
The coating, insulation, membranes, cavity barriers, subframe, fixing system, joints and installation must all comply with the applicable project specification, test documentation and local building regulations.
Thermal Performance: The aluminum face panel itself is not a thermal insulation layer. Building energy performance is provided by the complete wall assembly, including insulation, ventilated cavities, air and water barriers, thermal breaks and properly designed connections.
Confirm the Project Environment: Coastal salt, industrial pollution, strong sunlight, sand, freezing temperatures and frequent rainfall can influence the required alloy, pretreatment, coating and maintenance plan.
Confirm Panel Dimensions and Shape: Provide panel width, length, thickness, edge returns, perforation, curvature, fixing details and reinforcement requirements. Large panels or complex shapes may require engineering review or trial fabrication.
Select the Surface Finish: The coating should be selected according to the expected service life, color, gloss, texture, UV exposure, cleaning conditions and project budget.
Confirm Applicable Standards: If the project requires ASTM, EN, AAMA or local building documentation, the exact standard, test method, certificate scope and acceptance criteria should be confirmed before quotation and production.
Approve a Physical Sample: For projects with important appearance requirements, a color sample, fabrication sample or facade mock-up should be completed before mass production.
Raw Material Inspection: Alloy, temper, material documentation and aluminum sheet thickness can be checked according to the agreed order requirements.
Dimensional Inspection: Finished panel width, length, diagonal dimensions, folded edges, hole positions and corner details can be checked against the approved drawings.
Surface Inspection: Panel appearance, color, gloss, coating condition, scratches, marks and visible defects can be inspected before packing.
Coating Inspection: Coating thickness, adhesion and other specified items can be checked according to the agreed inspection scope and available testing method.
Drawing and Panel Identification: For fabricated facade panels, drawing revision control, panel numbering and packaging marks can be arranged according to the project requirements.
Protective film, foam separation, corner protection, reinforced pallets or wooden cases can be selected according to the panel finish, dimensions and transportation method.
Panels should be packed in a way that reduces surface contact, edge damage, moisture exposure and movement during transportation. Special packaging and panel numbering can be discussed for project orders.
The protective film should not be left on the installed facade longer than recommended, especially under strong sunlight or high temperatures, because aged adhesive may become difficult to remove.
Project Drawings: Elevation drawings, panel schedules, shop drawings, CAD files or clear sketches showing panel dimensions and edge details.
Material Specification: Required alloy, temper, aluminum thickness and any specified material standard.
Panel Fabrication: Flat, folded, curved, perforated, laser-cut or other special geometry, including hole size, open area, edge returns and reinforcement requirements.
Surface Finish: PVDF coating, powder coating, polyester coating, anodized finish or decorative surface, together with the required color, gloss and physical sample.
Project Information: Total quantity or area, project location, building height, application, environmental conditions and required standards.
Commercial Requirements: Packaging method, inspection documents, required delivery time, destination port and sample or mock-up requirements.
Providing complete information at the beginning can reduce repeated revisions and allows the quotation to reflect the actual product and project requirements.
PVDF Color Coated Aluminum: Pre-coated aluminum coil and sheet for architectural cladding, roofing, ceilings, decorative panels and further fabrication.
Perforated Aluminum Sheet: Aluminum sheet with round, square, slotted or custom holes for facade screens, ventilation, shading and decorative applications.
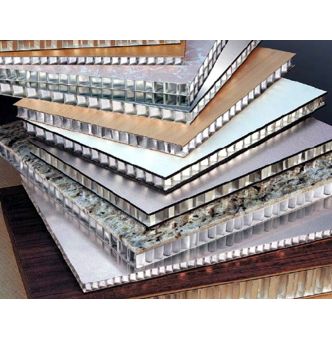
Aluminum Honeycomb Panel: A lightweight sandwich panel option for larger modules, interior walls, ceilings and projects requiring a different stiffness-to-weight structure.
Color Coated Aluminum Coil and Sheet: PE, HDP and PVDF coated aluminum materials available in standard and custom colors for architectural and industrial processing.
Henan Worthwill Industry Co., Ltd. supplies aluminum sheet, aluminum coil, coated aluminum and fabricated aluminum products for distributors, contractors, facade companies and project buyers.
For aluminum facade cladding projects, we can review alloy, thickness, coating, color, panel dimensions, fabrication drawings, packaging, destination and documentation requirements before confirming the order.
Where custom fabrication, special coating performance, project certificates, color samples or mock-up approval are required, the available supply scope should be confirmed in writing before production.
Please send your drawings, panel schedule, required thickness, coating, color, quantity and project information for material review, sample planning and quotation.
What is the difference between a solid aluminum facade panel and an aluminum composite panel?
A solid aluminum facade panel is made from one aluminum sheet without a bonded core. An aluminum composite panel uses two aluminum skins bonded to a separate core. They differ in construction, weight, flatness, fabrication, repair, recycling and fire-compliance considerations.
What thickness is commonly used for aluminum facade panels?
Common project thicknesses include 2.0 mm, 2.5 mm and 3.0 mm. The final thickness should be selected according to panel dimensions, wind load, shape, folded edges, reinforcement, fixing system, installation height and local engineering requirements.
Which coating is recommended for exterior aluminum cladding?
PVDF or another project-approved high-performance fluoropolymer coating is commonly considered for long-term exterior exposure. Powder coating and polyester systems may also be suitable for specific environments or protected areas.
Can aluminum facade panels be customized?
Yes. Panels can be supplied in flat, folded, curved, perforated, laser-cut and other custom shapes. RAL, Pantone, metallic, matte, wood-grain, stone-look and sample-matched colors can be reviewed according to the coating system and order requirements.
Are solid aluminum facade panels fireproof?
The solid aluminum substrate does not contain a plastic core, but a complete facade should not be described as fireproof based only on the face panel. Final compliance depends on the coating, insulation, membranes, cavity barriers, subframe, fixings, joints, installation and applicable test documentation.
Do aluminum facade panels provide thermal insulation?
The aluminum panel itself is not an insulation layer. Thermal performance comes from the complete wall assembly, including insulation, ventilated cavities, air barriers, thermal breaks and properly designed connections.
Can perforated and curved facade panels be produced?
Yes. Perforated, curved, folded and other custom-shaped panels can be reviewed according to project drawings. Hole pattern, open area, curvature, edge returns and reinforcement requirements should be provided before quotation.
What information is required for a quotation?
Please provide drawings or a panel schedule, dimensions, thickness, alloy, panel shape, perforation or curvature, coating type, color, gloss, quantity, project location, required standards, packaging and delivery requirements.
| Item | Available Specification |
|---|---|
| Product Construction | Single-layer solid aluminum panel without a bonded composite core |
| Common Alloys | 1100, 3003, 5005, 5052 or project-specified aluminum alloy |
| Temper | H14, H24, H26, H32, H34 or as applicable to the selected alloy and fabrication |
| Common Facade Thicknesses | 2.0 mm, 2.5 mm and 3.0 mm |
| Other Thicknesses | Approximately 1.0–5.0 mm, subject to alloy, panel design, fabrication and order confirmation |
| Panel Dimensions | Custom according to drawings; base aluminum width up to 1800 mm may be reviewed according to alloy, thickness and production route |
| Panel Forms | Flat panel, folded cassette, curved panel, perforated panel, laser-cut panel, soffit, canopy and column cover |
| Edge and Fixing Details | Flat edge, folded return, fixing tab, corner detail, reinforcement or stiffener according to approved drawings |
| Perforation | Round, square, slotted or custom pattern; hole size, pitch and open area according to drawings |
| Surface Finishes | PVDF, powder coating, polyester, anodized, brushed, metallic, wood-grain, stone-look or approved custom finish |
| Color | RAL, Pantone or approved physical sample matching |
| Gloss | Matte, low gloss, satin or gloss according to approved coating sample |
| Typical Applications | Exterior walls, curtain walls, rainscreens, soffits, canopies, parapets, balcony fascias, column covers and architectural screens |
| Inspection | Material documents, thickness, dimensions, flatness, color, gloss, coating condition, hole pattern and packaging according to the agreed inspection scope |
| Standards and Certificates | ASTM, EN, AAMA or project-specific documentation must be confirmed before quotation; availability depends on the exact material, coating and certificate scope |
| Packaging | Protective film, foam separation, corner protection, reinforced pallets or wooden cases according to panel size and transport method |
| MOQ | Project-dependent; confirmed after reviewing alloy, finish, dimensions and fabrication requirements |
| Quotation Requirements | Drawings, dimensions, thickness, alloy, panel shape, coating, color, quantity, project location, required documents, packaging and delivery schedule |
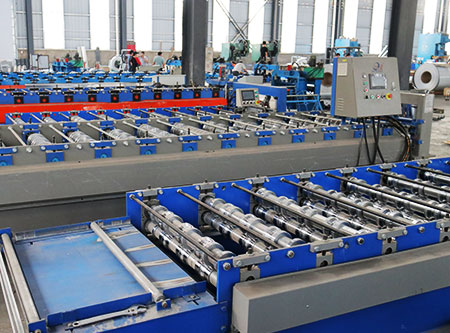
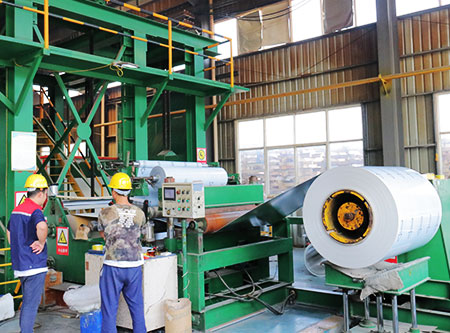
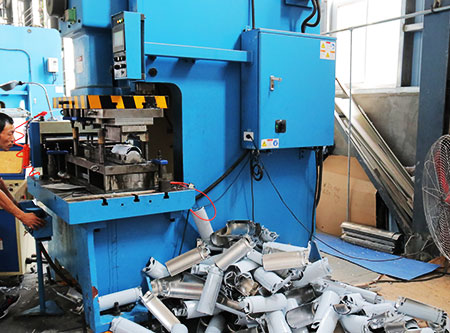
Send us your product, alloy, size, quantity and application requirements for a detailed quotation.